A Heliodome is a ecological home in the shape of an inclined top. Designed by the Alsatian cabinetmaker Eric Wasser, it heats and cools itself naturally thanks to the sun's path according to the season.
For a fully energy self-sufficient 200 m² house, you should expect to pay around 2,000 to 2,500 €/m² (€/m²).
⚠️ Important note:
“The ”Heliodome" is a trademark registered by Eric Wasser since 2001 (patent issued in 2003), and only a dozen or so have been built worldwide.
Know that :
- If you would like to official model, the only contact is Design Eric Wasser in Cosswiller(heliodome.com).
- For a house that adopts the same bioclimatic principles artisans in eco-building can do it.
Get a quote now:
Request a quote for a bioclimatic house inspired by a Heliodome

How does a Heliodome work?
Housing 100% ecological with a unique style, the concept is powered by solar energy and designed to follow the sun's path through the seasons.
Its inventor, the Alsatian cabinetmaker Eric Wasser, has imagined every detail so that the whole works in harmony with the light. natural, in summer and winter alike.
Here are the key facts about this unique architecture:
| 👉 Element | 🗒️ Characteristic | ✅ Bioclimatic role |
|---|---|---|
| General shape | Sloping top, south-facing facade | Tilt calculated according to latitude to capture low-lying sunlight in winter and reject it in summer. |
| South canopy | 160 m² of glazed surface, 10 m high, convex (corolla) shape | Let the the sun's rays in winter (low sun) → natural heating. In summer (sun at its zenith), the rays are blocked by the roof → house in the shade. |
| Roof | Covered at the top, equipped with solar panels | Protects the house from direct radiation in summer. Thermal solar panels produce domestic hot water all year round. |
| Insulation | Highly insulated walls, compact building | Reduces heat loss. Stores heat captured during the day for use at night. |
| Materials | Wood, glass, concrete | Thermal inertia of concrete + warmth of wood + light of glass. Structural work without petrochemical material. |
| Wood-burning stove | Additionally installed | Safety from heater on long, sunless days in winter. Rarely used in practice. |
| Living area | 200 m² on 3 levels | Cut standard of a large family home, despite its atypical shape. |
| Indoor temperature | 20 °C all year round | No active heating or air conditioning required. The result in the original Cosswiller house. |
Heliodome price: How much will a Heliodome cost in 2026?
Here are the figures and their comparison with conventional and passive house construction, the technical category closest to a bioclimatic house of this type :
- By way of comparison, a standard new build in 2026 will cost between 1,500 and €2,500/sq.m in France.
- A passive house, which is the technical category closest to a Heliodome, rises to 2 200-3 500 €/m².
An original Heliodome from Cosswiller offers approx. 200 square metres of living space on 3 levels, including a large, south-facing, 160 m², 10-metre-high glass roof.
It's this latitudinally inclined canopy that makes all the ingenuity from concept.
✅ In a nutshell:
A Heliodome is a bioclimatic house in the shape of an inclined top, designed by Alsatian cabinetmaker Eric Wasser, which heats and cools itself naturally thanks to the path of the sun.
Count on about 2,000 to 2,500 €/m² (€/m²), around 400 000 à 500 000 € for a 200 m² completely self-sufficient in energy (no heating, no air conditioning, solar hot water included).
You too can build a home inspired by a Heliodome:
I want a quote for a bioclimatic house inspired by a Heliodome
Heliodome for sale: Where can I find one?
Nowadays, a single offer to sell a Heliodome was published in France. And it's Saint-Dié-des-Vosges, in Vosges, advertised in real estate at 550 000 € in April 2025 by Espaces Atypiques, an agency specializing in unusual and off-the-beaten-track properties.
Given the rarity of the concept (only a dozen or so units worldwide), it is today the most credible path to acquire this unique architecture without waiting several years for construction.
Before committing yourself, be sure to check the interior configuration of the property (200 m² on 3 levels in the case of the original model): the shape sloping top makes the layout of the bedrooms and living areas very special, and all the spaces are not equivalent in brightness.
So, to have it built :
- The only official contact remains the designer Eric Wasser, who came up with the concept, patented in 2001 (heliodome.com).
- However, for a bioclimatic home based on the same principles (south-facing glass roof, solar self-sufficiency, enhanced insulation), you can request a quote from a green building contractor by clicking the buttons above.
What are the advantages of a Heliodome home?
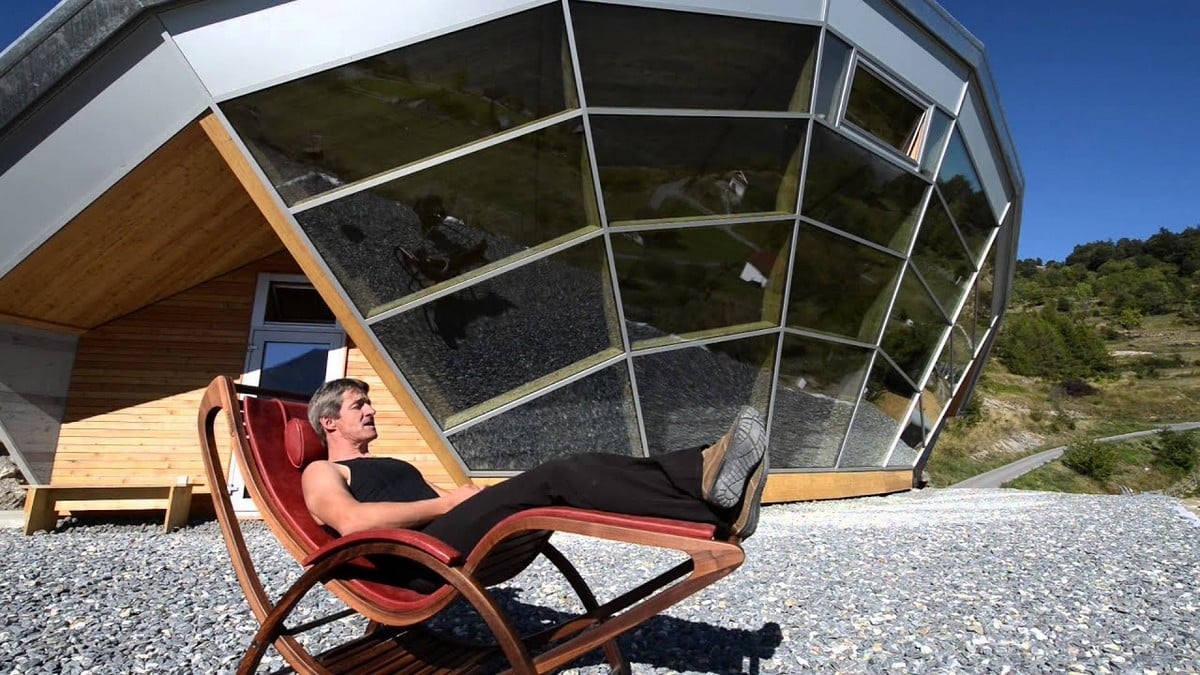
The advantages of a Heliodome are manifold.
- ✅ Energy savings no heating, no air conditioning, solar hot water supplied all year round.
- ✅ Stable thermal comfort 20°C constant, summer and winter, without intervention.
- ✅ Minimal carbon footprint and habitat respectful of the environment wood/glass/concrete materials in harmony with nature, petrochemical-free structural work.
- ✅ Beautiful natural light thanks to the large arched glass roof, which captures the rays and redistributes them according to the season.
- ✅ One unusual architecture and unique There are just a dozen of them in the world, making each Heliodome an unusual habitat.
- ✅ Adaptable to almost any country as soon as the sun shines.
Maison Héliodome : Quotation to build a Heliodome
If you'd like to start working on your future Heliodome home, simply fill in this form:
Attention :
If the message reads "An error occurred while sending your message. Please try again later", you need to send me an e-mail at :
- contact@alucare.fr with the information above.








 English